
Concrete Contractor in Indian Wells, CA
A concrete improvement should fit the property around it. Existing landscaping, doorways, adjoining flooring, and other renovation work all influence how the project should be planned.
Innovative Concrete Design offers stamped concrete overlays, polished concrete, epoxy garage floors, interior microtoppings, and self-leveling applications. For your Indian Wells project, share the surface you want to update and the surrounding features you want to retain.
Plan the Concrete Work Around Your Indian Wells Property
Before selecting a finish, define where the work begins and ends. A courtyard update may meet existing stone borders and planting beds. An interior floor may connect to rooms where the flooring will remain. Those boundaries belong in the project discussion from the start.
At your Indian Wells property, identify irrigation fixtures, drains, gates, thresholds, and nearby surfaces that could affect access or application. Include photographs of these details alongside images of the concrete itself.
If the concrete work is part of a larger renovation, explain what else is changing. Landscaping, doors, flooring, or other improvements may influence the sequence. Establish those relationships before committing to a finish or schedule.
Three Details to Resolve Before Updating Concrete in Indian Wells
The finished appearance depends on more than color or pattern. Review the project boundaries, transitions, and access arrangements before work begins.
Where the New Finish Will Stop
Identify the exact surfaces included and the edges where the application will end. For your Indian Wells patio or courtyard, clarify whether borders, steps, and adjoining areas are included. A defined work area helps prevent assumptions about what the estimate covers.
How the Surface Meets Existing Features
Review door thresholds, drains, retained paving, and adjoining interior flooring. The proposed application needs to account for those interfaces. Do not assume a new finish can resolve existing level changes or drainage concerns.
How the Work Area Will Be Accessed
Identify the route through gates, side yards, or interior rooms. Discuss furniture, vehicles, and stored items that need to be moved. Include any HOA or property-management instructions that apply to your Indian Wells property.
Decorative Concrete Options for Indian Wells Renovations
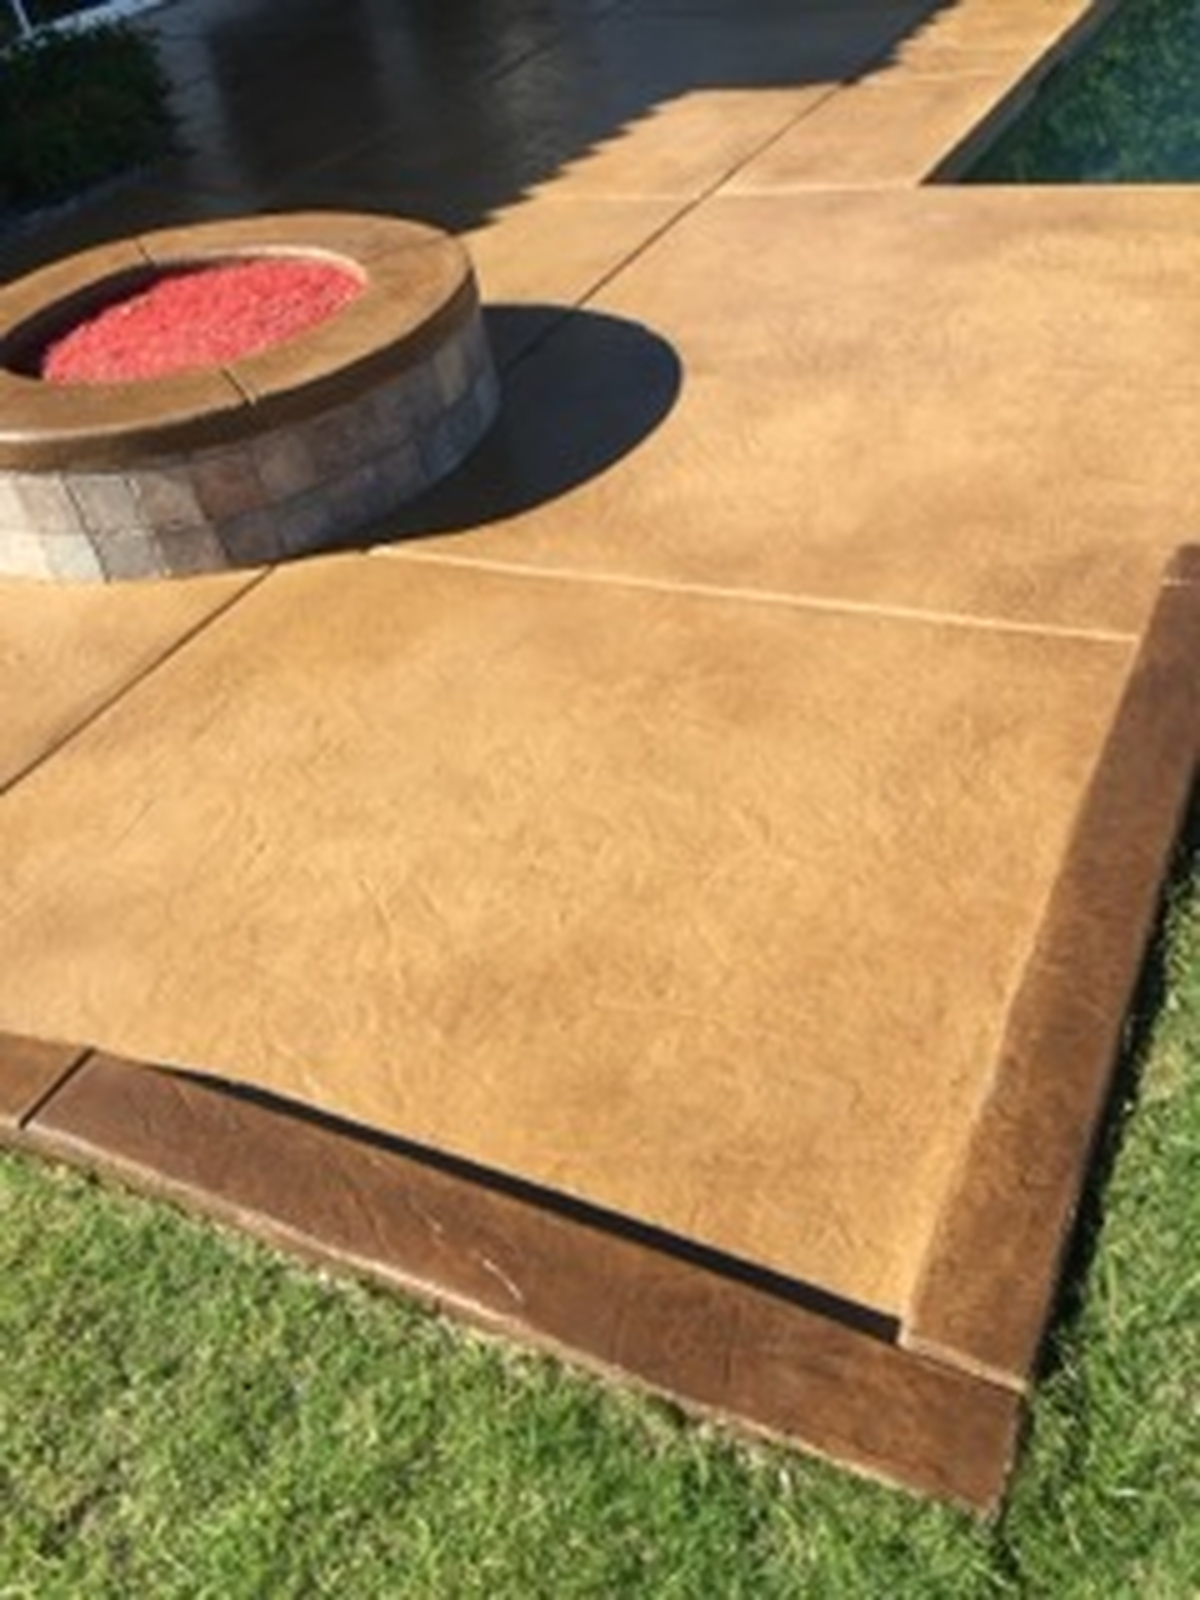
For suitable existing outdoor concrete, stamped concrete overlays offer patterned finish options. Compare the proposed design with surrounding stone, walls, and landscaping, while reviewing the underlying surface condition.
For interior renovations, polished concrete and microtoppings provide different approaches. Discuss whether the concrete will remain exposed, the appearance you prefer, and how the finished floor will meet adjoining rooms.
For your Indian Wells garage, epoxy garage floors offer a coating option to evaluate around vehicle use, storage, and cleaning needs. Existing paint, coatings, staining, or moisture concerns should be identified before selecting the application.

Coordinate Concrete Improvements With Indian Wells Approvals
A decorative surface update and a broader property alteration are different scopes. Confirm what the project includes before determining whether building, planning, or other approvals apply.
Indian Wells’ Community Development Department includes Planning, Building, and Code Enforcement. The Building Division handles construction-plan review, building permits, and site inspections. Describe the actual work to the appropriate division rather than assuming every concrete application follows the same approval process.
If your project also changes landscaping, review the city’s planning resources. Indian Wells publishes an Administrative Landscape information and checklist resource, and its Permit Hub directs applicants to the online application process. Confirm which requirements apply before coordinating the concrete work with other improvements.
Organize Your Indian Wells Concrete Project Before Installation
Turn the design idea into a defined work area, application, and sequence. These four steps help establish what needs to happen before the surface returns to use.
1. Map the Surfaces and Surrounding Features
Provide overall photographs, approximate dimensions, and close-ups of the concrete. Identify retained borders, landscaping, drains, and thresholds at your Indian Wells property.
2. Assess the Existing Concrete
Discuss previous coatings, damaged areas, and visible movement. Where concrete resurfacing is suitable, define the preparation required. A decorative application should not be treated as a correction for unresolved structural or drainage problems.
3. Agree on the Sequence and Scope
Confirm the selected application, surfaces included, and exclusions. Coordinate access and any applicable approvals. If other renovation work is planned, establish which activities need to occur before or after the concrete finish.
4. Review Completion and Care
Review the finished application against the agreed scope. Confirm when people, furniture, and vehicles can return. Keep the cleaning and maintenance instructions for each finish installed at your Indian Wells property.
Concrete Contractor FAQs for Indian Wells, CA
Can Concrete Work Be Coordinated With a Landscaping Update?
Discuss both scopes before scheduling. Identify planting beds, irrigation fixtures, retained paving, and access routes. For your Indian Wells property, confirm whether the landscaping changes require separate review and how they affect the concrete work.
Can I Keep My Existing Stone or Tile Borders?
Identify the borders you want to retain when defining the work area. Their condition, height, and relationship to the proposed application need review. Confirm whether work at those edges is included in the estimate.
What Should I Check Around Doors and Drains?
Photograph thresholds, drainage points, and nearby surface transitions. Discuss the proposed finished height and any existing concerns before choosing an application. A new decorative finish should not be assumed to correct water pooling or an unsuitable transition.
Can My Indian Wells Courtyard Receive a Stamped Overlay?
A stamped overlay may be suitable when the existing concrete provides an appropriate base. Previous coatings, deterioration, and moving cracks can limit the options. Assessment should come before pattern selection.
Should Interior Concrete Finishing Happen Before Other Renovation Work?
The sequence depends on the application and the other work planned. Discuss doors, adjoining flooring, cabinetry, and access requirements before scheduling. Confirm arrangements for protecting the finished surface during any later work.
Do I Need City Approval for Concrete Work in Indian Wells?
Requirements depend on the actual scope. A surface application, new construction, and changes involving landscaping or other property features are different projects. Describe the proposed work to the city before assuming approval is required or the work is exempt.
Where Are Indian Wells Permit Applications Submitted?
The city directs applicants to its online Permit Hub. Confirm the appropriate application and supporting information for your project before submitting.
Does HOA Approval Replace an Applicable City Approval?
Treat association requirements and city requirements separately. If your Indian Wells property belongs to an HOA, review its instructions alongside the approvals applicable to the proposed work.
How Much Will My Indian Wells Concrete Project Cost?
The cost depends on the area, existing condition, preparation, and application selected. Work around retained borders, previous coatings, or difficult access can affect the scope. Provide photographs and dimensions for a project-specific estimate.
What Should I Include When Requesting an Estimate?
Include your Indian Wells project location, surface photos, approximate dimensions, and preferred result. Identify surrounding features you want to retain, other renovation work, and any access or approval restrictions.