
Installing a new pool deck can completely change how an outdoor space looks, feels, and functions. Beyond framing the pool, the deck creates room for walking, lounging, entertaining, and accessing equipment safely. Its design also affects drainage, maintenance, and the overall comfort of the backyard.
Homeowners in La Quinta, CA must consider intense sunlight, high surface temperatures, desert soil, irrigation, and regular exposure to pool water. These conditions make proper planning and construction especially important. Attractive finishes matter, but the strength and stability beneath the surface will determine how the deck performs over time.
Understanding each stage of installation can help you prepare for the project, ask informed questions, and recognize why contractors should not rush the process.
Planning the Pool Deck Layout
A successful installation begins with a practical layout. Before construction starts, the contractor should discuss how you plan to use the space and how much room you need around each part of the pool.
A narrow walkway may work along one side, while areas intended for lounge chairs, tables, or outdoor kitchens require more space. The design should also leave clear access to gates, pool equipment, steps, and nearby structures.
Homeowners should consider how furniture will fit without blocking walking paths. The deck should support everyday movement while leaving enough open space for guests. A thoughtful layout can make even a smaller yard feel organized and comfortable.
The contractor must also review property elevations and existing features. Walls, landscaping, irrigation lines, drains, and structures may influence the final dimensions. Planning these details early reduces the chance of costly changes after construction begins.
Preparing the Ground Beneath the Concrete
The visible finish receives most of the attention, but the base beneath the concrete plays a major role in preventing settlement and cracking.
The installation crew begins by removing soil, old concrete, landscaping, or other materials from the project area. They then shape the ground to the required depth and establish the correct elevations.
Loose or disturbed soil must be compacted properly. If the base settles after the concrete hardens, sections of the deck may sink, crack, or become uneven. The contractor may add and compact an appropriate aggregate base to create more consistent support.
Soil conditions vary throughout the Coachella Valley, so preparation should match the property rather than follow a one-size-fits-all method. Reliable pool decks depend on a stable foundation, especially in areas affected by dry soil, irrigation, or previous construction.
Creating the Correct Drainage and Slope
Water management is one of the most important parts of pool deck installation. Although La Quinta, CA has a dry climate, splash water, cleaning, irrigation, and seasonal rain can place significant moisture around the slab.
The finished surface should slope gently away from buildings and direct water toward suitable drains or runoff areas. A deck that appears flat may still need carefully measured elevation changes to prevent puddles.
Improper slope can send water toward the home, pool components, landscaping, or soil beneath the concrete. Standing water may also create slippery areas and leave mineral deposits on the surface.
Contractors should establish drainage before placing concrete. Trying to correct major slope problems after installation often requires more extensive work. Homeowners should ask where water will travel and whether the design includes drains, channels, or other drainage features.
Forming, Reinforcing, and Placing the Concrete
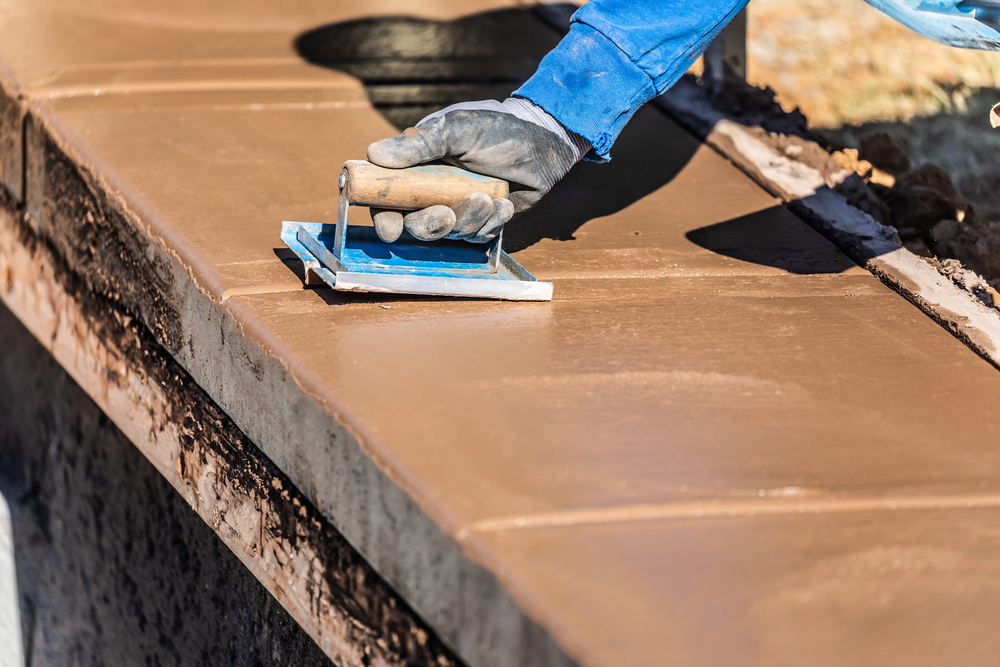
Once the base and drainage plan are ready, the crew installs forms that define the deck’s shape, dimensions, and elevation. Curves, corners, borders, and transitions must be measured carefully during this stage.
The contractor may also install reinforcement based on the design and site conditions. Reinforcement helps concrete sections work together, although it does not eliminate the need for a stable base or properly placed joints.
Concrete placement requires coordination, especially during hot weather. The crew must distribute, level, and finish the material before it begins setting. Excessive heat can accelerate moisture loss and shorten the available working time.
Adding unnecessary water to make concrete easier to handle can weaken the finished slab. Experienced contractors manage the mixture, placement schedule, and environmental conditions carefully to maintain consistency throughout the deck.
Selecting a Comfortable and Practical Finish
Pool decks need a finish that balances appearance, traction, durability, and barefoot comfort. A highly polished surface may look attractive but become slippery when wet. An overly aggressive texture may provide grip while feeling uncomfortable underfoot.
Color also matters in Palm Springs, CA and surrounding desert communities. Dark surfaces generally absorb more heat, which can make walking barefoot uncomfortable during warmer months. Lighter tones may reflect more sunlight and complement desert landscaping, modern architecture, and the color of the home.
Homeowners can choose from several decorative options, including textured concrete, overlays, exposed finishes, patterns, and custom color combinations. The best choice depends on the desired style, maintenance expectations, and environmental exposure.
Ask how the proposed finish responds to sunlight, pool chemicals, mineral deposits, and regular cleaning. A design should remain practical after the initial visual impact wears off.
Why Control Joints Matter
Concrete naturally shrinks as it cures and moves as temperatures change. Control joints guide that movement and encourage cracking to occur along planned lines rather than randomly across the surface.
Joint placement should account for the deck’s shape, thickness, corners, and transitions. Large sections without adequate joints face a greater risk of uncontrolled cracking.
The contractor should also consider joints where the deck meets coping, walls, columns, or other structures. These areas may move differently and require separation to prevent unnecessary pressure.
Joints cannot guarantee that concrete will never crack, but careful planning helps manage expected movement and improves the finished appearance.
Allowing the New Deck to Cure
Concrete continues gaining strength after the crew finishes the surface. Proper curing helps retain the moisture needed for this process and reduces the risk of weak, dusty, or prematurely cracked concrete.
Desert heat and dry air can pull moisture from fresh concrete quickly. Contractors may use specific curing methods to protect the surface during this important period.
Homeowners should follow instructions about walking on the deck, placing furniture, cleaning the surface, and using the pool area. Returning too quickly can leave marks or place unnecessary stress on concrete that has not developed enough strength.
The contractor should explain the expected timeline because curing requirements can vary based on weather, materials, finish, and project conditions.
Start With Careful Planning and Experienced Installation
Well-built pool decks begin with more than an attractive finish. Proper layout, soil preparation, drainage, concrete placement, joints, and curing all contribute to a surface that feels comfortable and performs reliably.
For professional planning and construction of pool decks in Palm Springs, CA, contact Innovative Concrete Design. Their team can help create a pool area suited to the property, desert climate, and way you plan to use the space.
Before setting your project budget, continue with How Much Does a New Pool Deck Cost in the Coachella Valley? to learn which design, preparation, access, and finishing decisions can affect the final investment.